The Plaza is a large, open space free of architectural remains, located in the centre of ancient Urkesh. Only a limited portion of its total extent has been excavated, primarily in the area immediately south of the Temple Terrace, where the revetment wall and monumental stairacse are located.
Area JP includes excavation units J1, J2, J3, J4, J5, J6, J7, C2, and was excavated between 1998 and 2010.
The plan below shows the Plaza together with the lower monumental stone structures of the Temple Terrace and Temple BA.
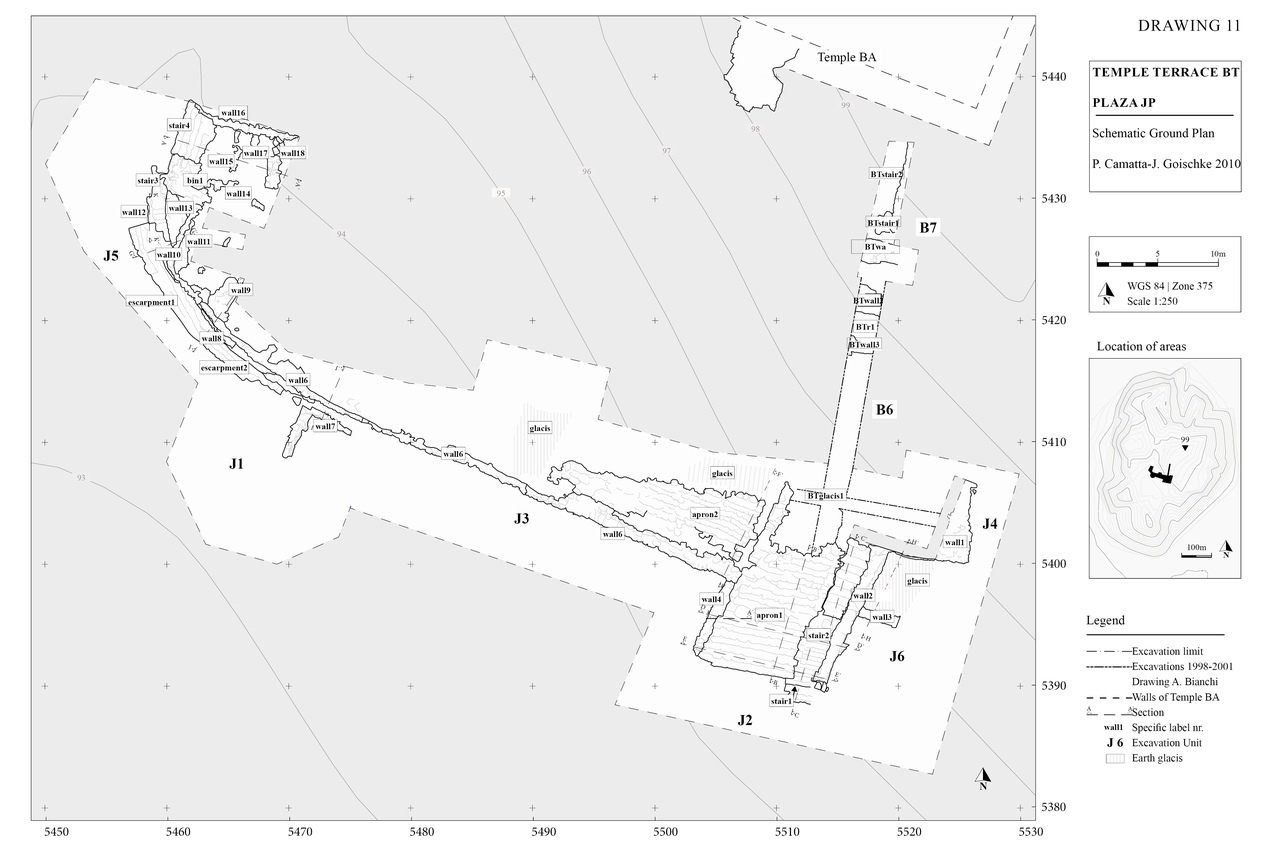
Schemathic floor plan of Areas JP and BT
|
In this digital book (for concept of the Global Record see here) starts with a general introduction with a brief overview, a chronicle of the work carried out during the excavations and throughout the publication process, and account of all those involved, as well as of the methods employed in producing this final publication.
The synthetic view is organised in several sections:
The first section, Urban Context, places Area JP within the broader architectural context of the ancient city. The Temple, the Temple Terrace and the Palace constitute the main architectural features surrounding the Plaza.
The Built Environment section provides a description of all architectural elements delimiting the northern side of the Plaza.
A typological classification and chronological distribution of the objects and ceramics recovered from the sediments and floors overlying the Plaza are presented in the Objects section.
In Chronology you can find following topics: the use phases, depositional and constructional history of the plaza.