Back to top: Installations
The bin
Two half-moon-shaped structures were identified on the northwestern and northeastern sides of the plaza. They are not located on the plaza surface itself but are positioned adjacent to the staircases. Their close association with the staircases suggests that their placement was intentional and that they may have served functions related to circulation through, or activities conducted in connection with, the staircases. Their enclosed form is consistent with a use for storage or other work-related activities. Both structures were found empty, with no artifacts or other diagnostic remains to indicate their original function or the nature of any materials once stored within them.
The eastern bin is located a few meters east of the monumental staircase, opposite the upper half of the preserved steps. It belongs to the Mittani period, when the lower portion of the staircase had already been covered by deposits. The structure shares the same orientation as the revetment wall1, situated approximately 5 m to its north. It is separated from the staircase by wall2, the eastern flank wall of the staircase, which at this stage consisted of a single row of large stones but continued to define the eastern edge of the stairway.
Access to the bin was from the north by means of three large, low stones that appear to have functioned as steps. The interior is paved with a well-laid pebble surface. Along the southern side, adjacent to the wall, a shallow mudbrick bench may have served as a support for ceramic vessels or other objects.
|

bin2 from east |
The western bin is located immediately south of stair4. It dates to the Mittani period, by which time the eastern monumental staircase no longer provided access to the terrace.
The structure is half-moon-shaped in plan and is constructed of stone. Access was from the north by way of a narrow passage that, after approximately 1 m, turns westward. An arc of stones defines the structure on three sides, forming a small but clearly delineated enclosure. The interior was unpaved and devoid of artifacts. Its location immediately adjacent to the staircase suggests that it was associated with activities carried out in this area, although its specific function cannot be determined.
|
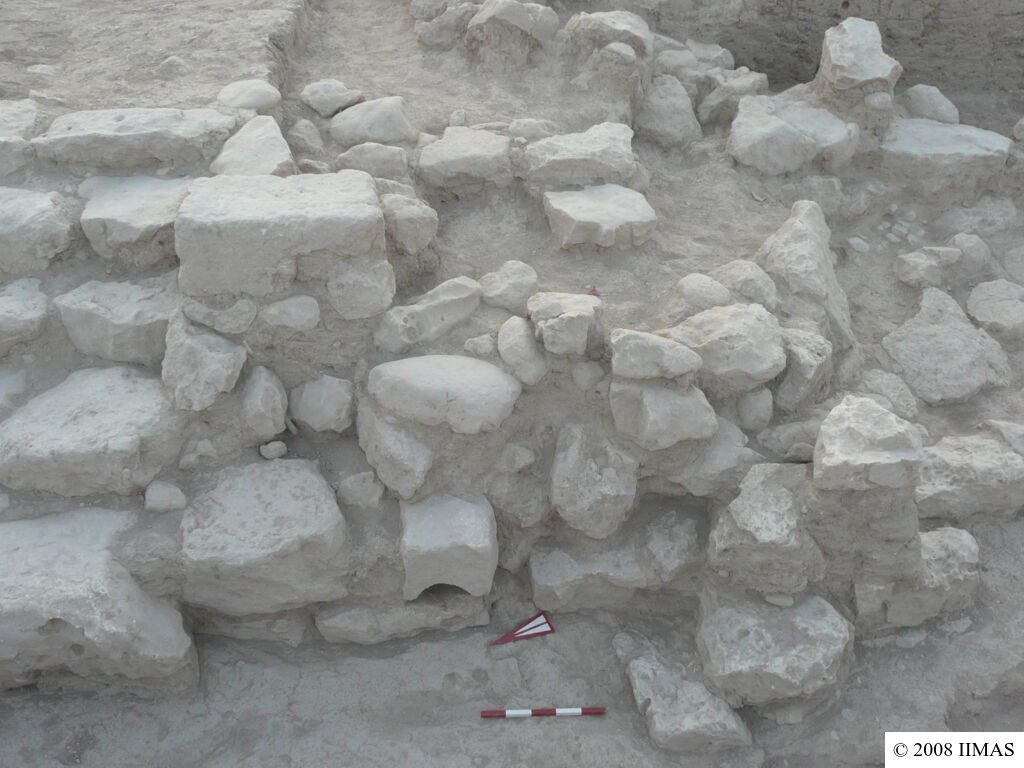
bin1 from west |
Back to top: Installations
Pits
Few small circular pits were dug into the Mittani brickfall covering the plaza in front of the apron1 (pit6, pit7) and in front of revetment wall6 (pit8)
In the area east of the staircase flank wall2 were recorded several small and larger pits dating to the Third and Second Millennium B.C. These are: pit1, pit2, pit3, pit4
Few pits were recorded under the topsoil (pit5)
Unit J1 TEXT TO BE WHRITTEN lC
J1 f187, f275 Mittani
J1 f287+f301 EDII
Back to top: Installations
Hearth and bread oven
TEXT TO BE WRITTEN
J1 f266 herath Mittani
The arabic term tannur refers to bread oven. Tannurs are circular installations, generally measuring 50-70 cm in diameter, with walls 2-5 cm thick and about 50 cm high. Constructed of unbacked mud, they are extremely fragile. Their interior contains oft ash deposits resulting from their use.
Five tannurs were identified in the eastern portion of the plaza. They date from the Middle Mittani period to the modern era, indicating sporadic use of the area without large structures.
tannur1, tannur2, tannur3, tannur4, tannur5
Back to top: Installations
Other instalations
Late Mittani-Middle Assyrian stone installations in J2, J1 and J5
Back to top: Installations