Back to top: Phase 3 - Early Dynastic
Phase 3h - EDII
here comes the Phase plan
Ninivite incised and excised bold, Scarlet Ware, early Metallic Ware (Stratum JPs685).
Lowest floors in Unit J2 with Ninivite V sherds, running against JP^stair1.
Pavement 1 is a compact soil including small sherds, bone and pebbles, abutting the lowest step of stair1 and suggesting to its initial phase of use and is the last of other two similar pavements.
No particular objects were found, but the ceramic are Ninivite V, some Metallic ware and early EDIIIA pottery (Phase 3h, see especially J2f388).
|
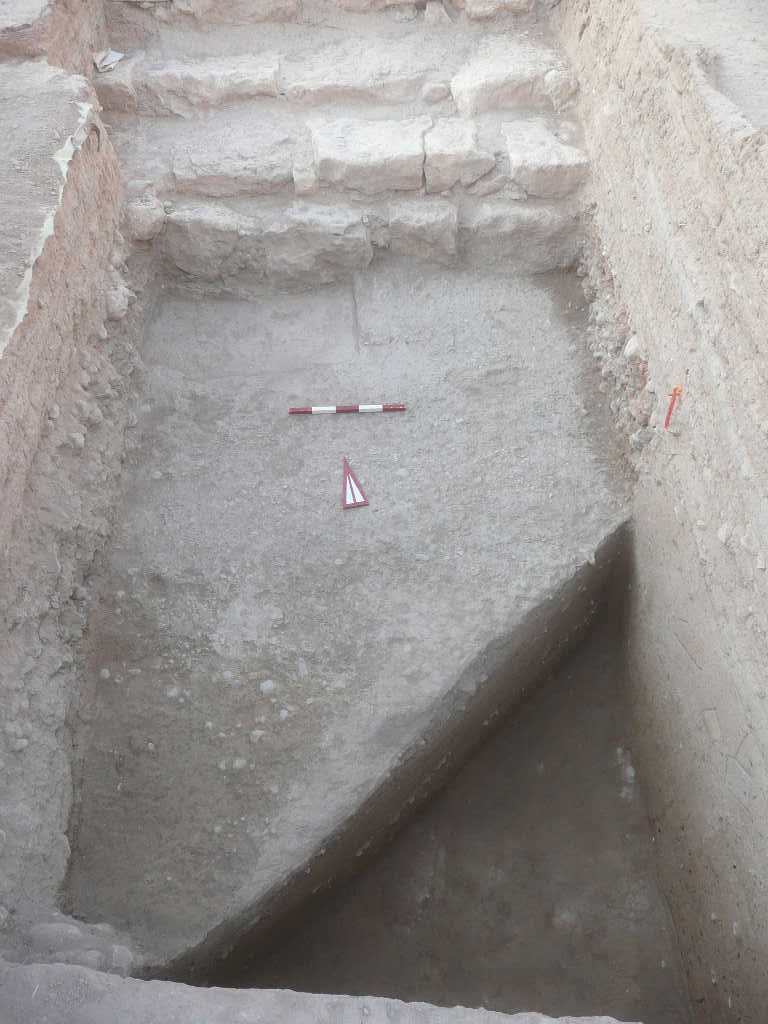
pavement 1
|
Back to top: Phase 3 - Early Dynastic
Phase 3j - EDII
here comes the Phase plan
Ninivite V undecorated shapes, template lines
Pavement 2 is a second seqence of pavements made of medium and large pebbles embedded in soil running up against the second step of stair1, suggesting a second use phase (Phase 3j).
The pavements were covered by thin accumulations. The pottery is EDIII mixed with Ninivite V.
|
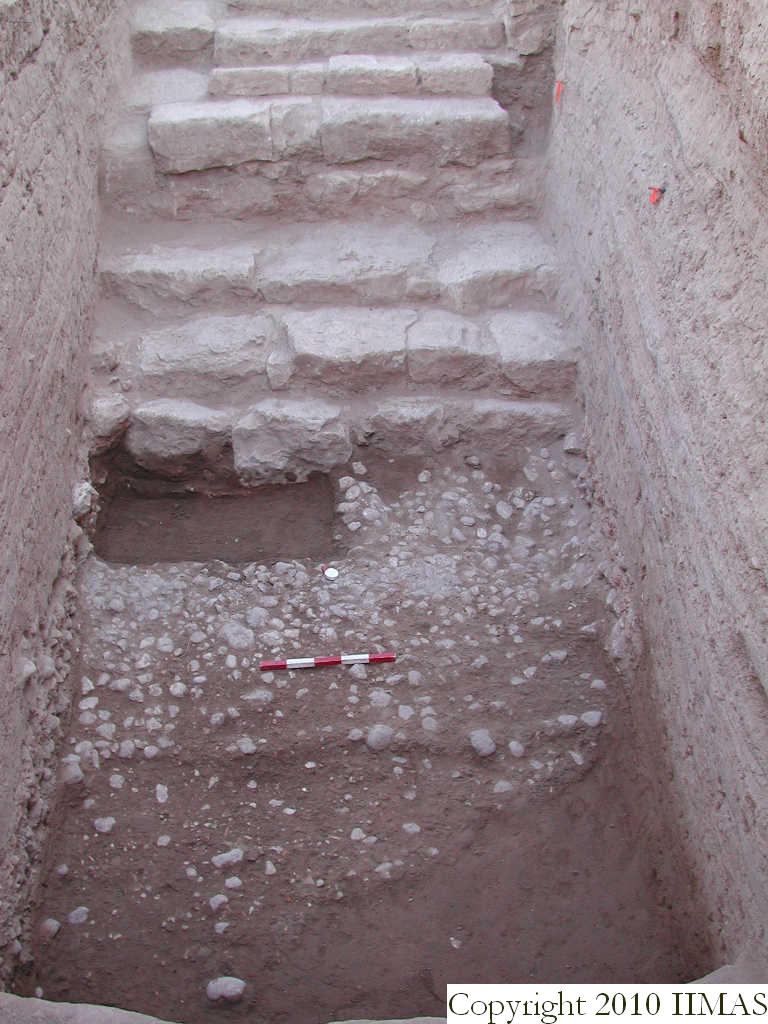
pavement 2
|
Back to top: Phase 3 - Early Dynastic
Phase 3l - Early EDIII
here comes the Phase plan
Early EDIII pottery
|
A third pebble pavement suggest the use of the upper step of stair1. At the end of this pavement sequence, the staircase is compleatly covered (phase 3l). The pottery is early EDIII.
|
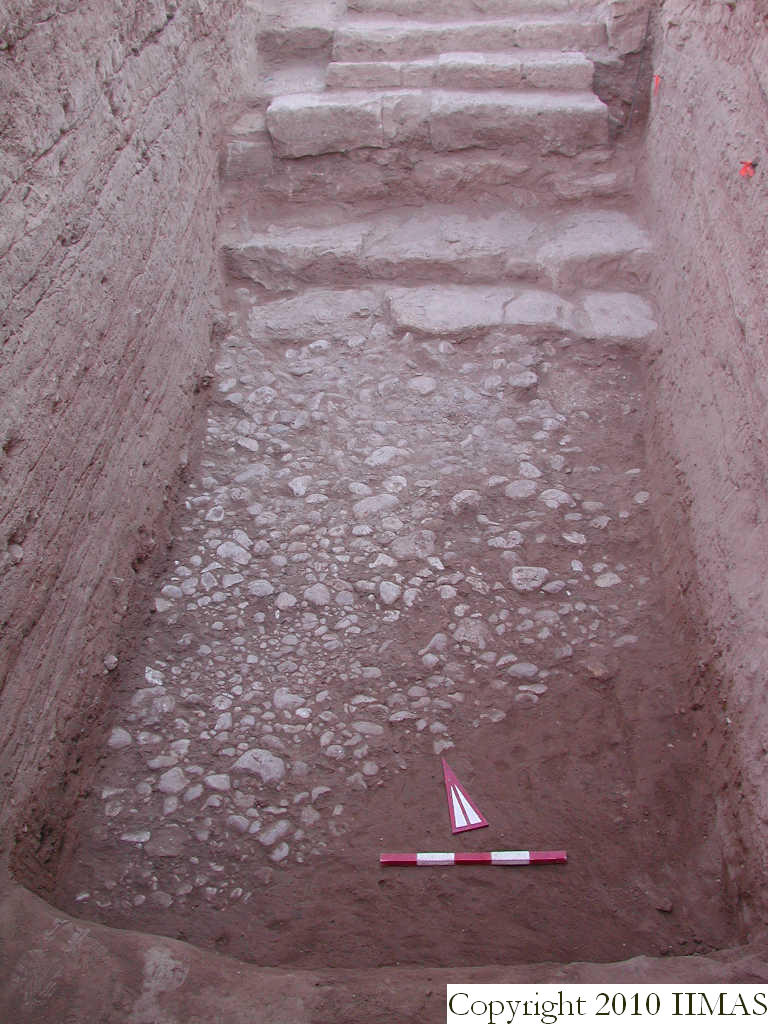
pavement 3
|
|
Pavement 4 attests the use of the last step of stair1. This pavement has less pebbles than the underliyng ones.
|

pavement 4 |
To the east of the staircase, the ground level is higher due to the presence of earlier structures that form the core of the Temple Terrace. These structures belong to phases JPh1 and JPh2 and were subsequently covered by deliberately laid, man-made surfaces that reshaped the mound in preparation for the monumental phase of the Terrace (phase JPh3).
In this particular area, east of the monumental staircase, we interpret the intentionally constructed surfaces excavated beneath the staircase as glacis. They exhibit a pronounced northwest–southeast slope and are located beneath the eastern flank wall of the staircase wall.

floors under staircase |

north section in Unit J6 |
Back to top: Phase 3 - Early Dynastic
Phase 3n - Mid EDIII
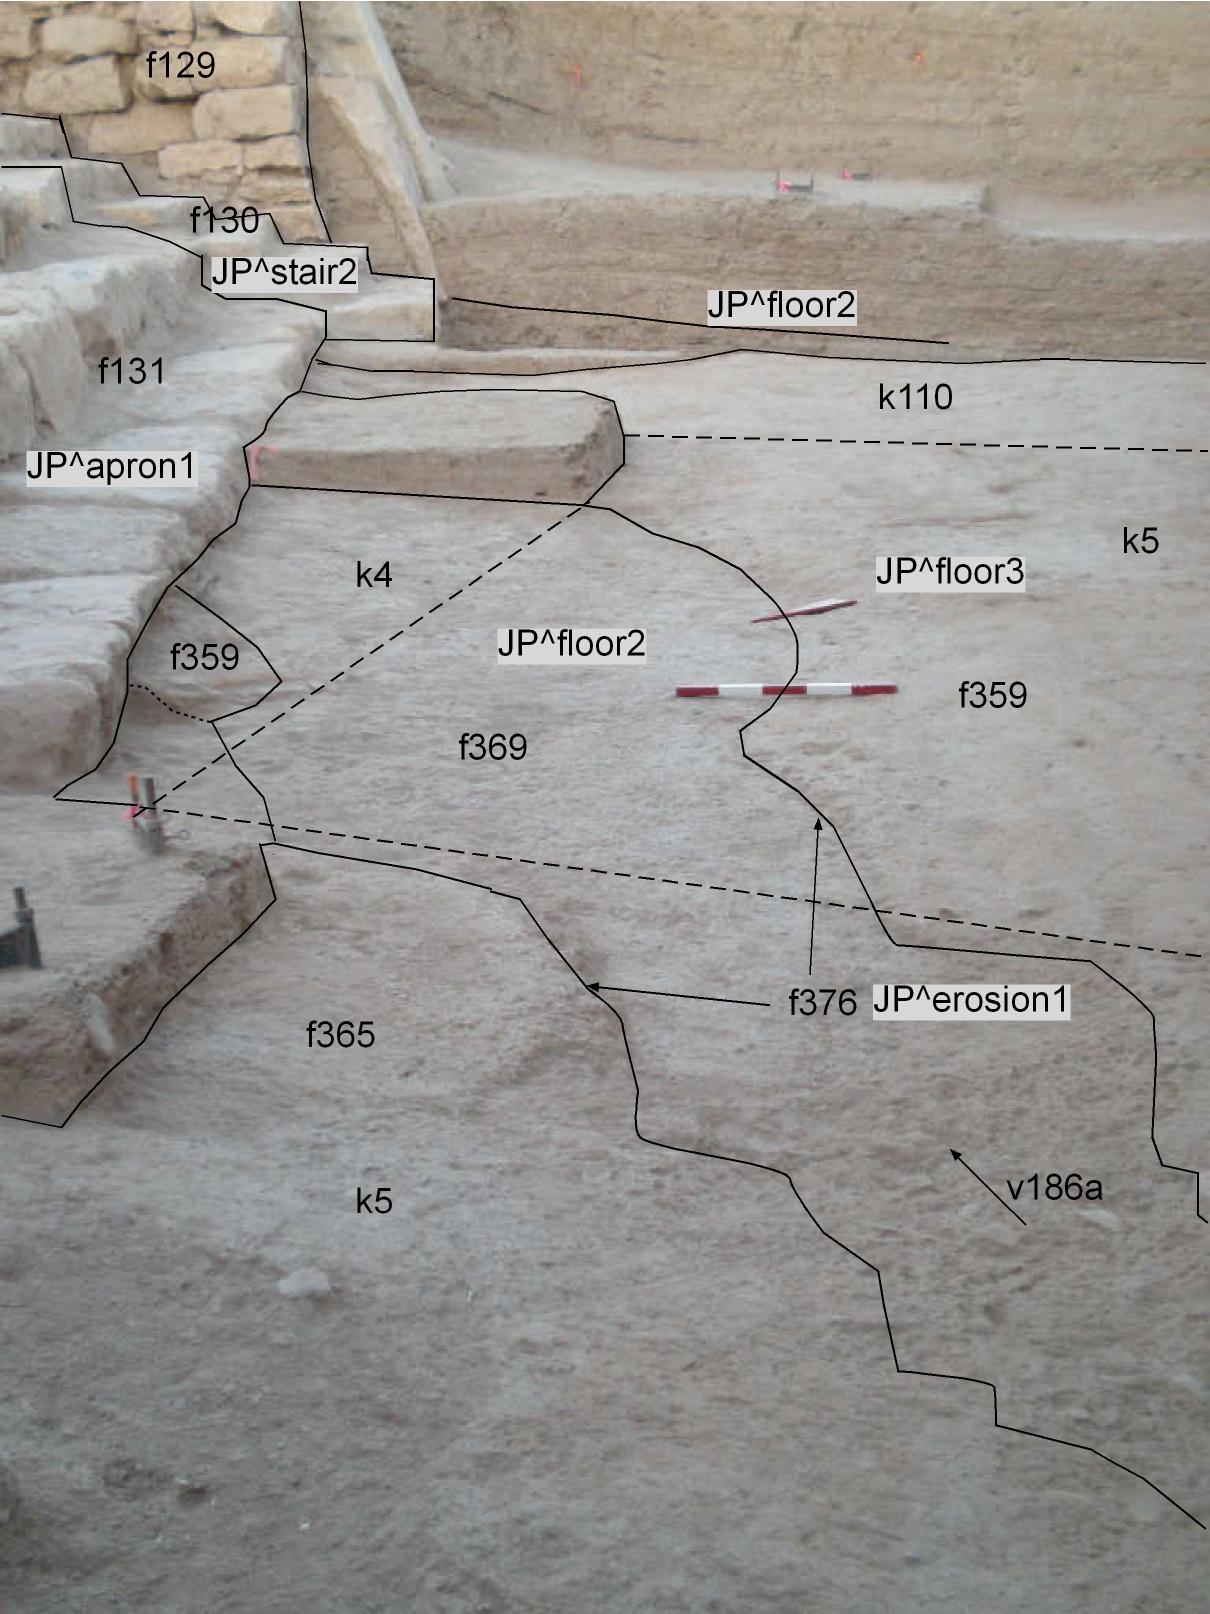
A mud surface bearing foot imprints was exposed on top of floor1, abutting step 1 of apron1. It extended 4 m to the south. This surface was not a constructed floor, rather represents a construction moment of the monumental access. The mud was probably exposed for few days when it rained and peolple walked by. It represents a subfloor for the overlying floor2.
Floor 2 extended eastward from the betili of the eastern staircase flank wall and continued in front of step 1 of apron1. It exibits a marked slope from northeast to southwest. This floor was not identified in front of stair2, but this is probably due of the method of excavation in tench. It may represent a state of construction of the monumental access, during which for the first time apron, staircase and east flank wall were in use. |
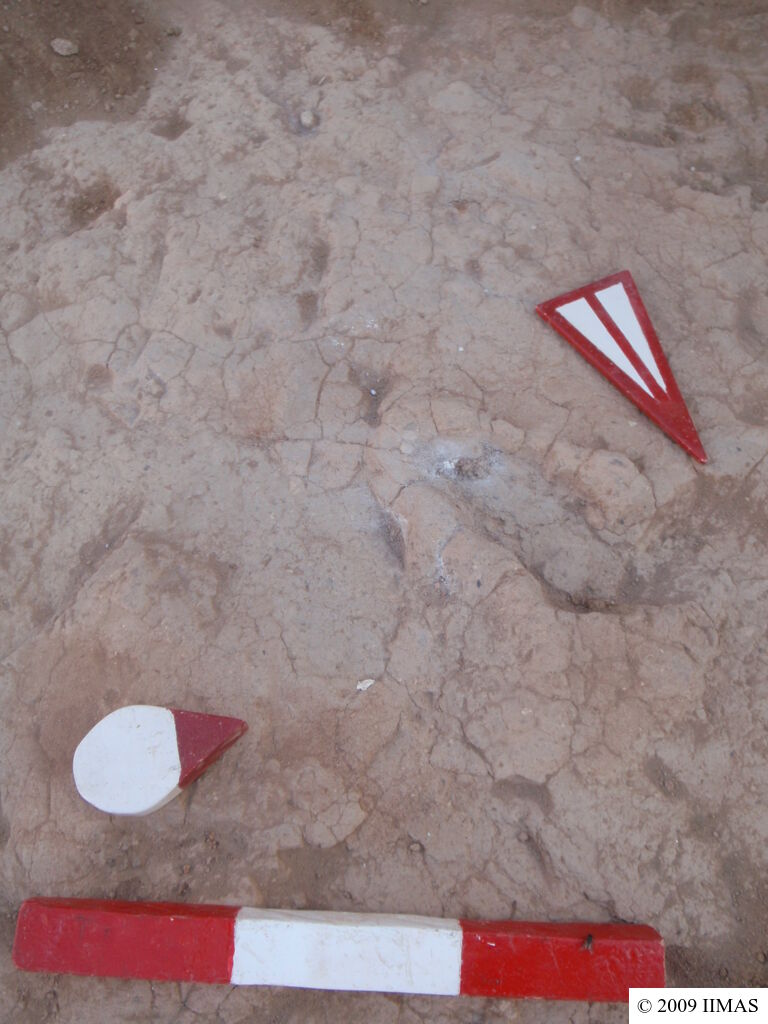
mud1 |
floor2 |
Back to top: Phase 3 - Early Dynastic
Phase 3p - Late EDIII
Salmon floor J2f359, J6 f312, Inst 879 and Inst 880 Elevation 8750m in the east section, 8750m in the west section, in plan in front of the Apron 8743m. This floor abuts the lowest portion of the betili to the east and to the west. It may be the floor associated to the construction and first use of the west flank wall
Back to top: Phase 3 - Early Dynastic