Back to top: Apron
Introduction
The designation ‘apron’ for the trepezoidal stepped structure immediatly flanking the staircase, characterized by its high steps, was introduced in the 2004 excavation season, when the upper portion was exposed.
In modern theater architecture, an apron is the part of the stage that projects in front of the proscenium arch, extending into the audience area. The term reflects the use of the high steps as a siting or as a performance area and the form of the structure, which widened toward the bottom into the plaza, like the projecting front of a stage. For more implications and evidences see below and in function.
Together, the apron and stair form a single oblique plane: the staircase provides a relatively narrow route of ascent, whereas the apron, with its high steps, provides a transition between the easy access of the staircase and the vertical barrier of the revetment wall Buccellati Kelly-Buccellati 2009, 37.
Back to top: Apron
Main Apron
The main apron1 is described in the section staircases, because is a component of the monumental staircase at the eastern end of the plaza. See also function for interpretation of the structure.
Back to top: Apron
Second Apron
What we refer as the secondary apron is a stone structure, of trapezoidal plan, with the acute angle to the west, built on a slope. The structure is situated immediately west of the monumental staircase.
The structure was constructed after the lower half of the monumental staircase had been coverded and the revetment wall was no longer visible. This is supported by stratigraphic evidence. Mittani floors overlying the revetment wall abut the lowest step of the secondary apron, while excavations below the structure removed Mittani accumulations (see chronology phase 7).
The trapezoidal form with its acute angle pointing west, initially supported its interpretation as a wing or secondary apron complementing the monumental staircase. However, its layout is more convincingly understood as that of a framing element defining the eastern edge of the surviving glacis and marking the boundary of the sacred space, when the revetment wall had been obscured by the rapid infilling of the Plaza and could no longer define the edge of the Temple Terrace (Buccellati 2010, 95). In this interpretation, the structure emphasizes closure rather than access.
The eastern side of the structure is set parallel to the western side of the apron1, leaving a gap of approximately 70cm between the two. The two structures are at the same level. This suggests that the adjacent portion of the apron remained visible when the secondary apron was constructed.
What can be observed is that the eastern portion of the structure consists of twelve regular steps with risers ranging from 10 to 30 cm. The stones are laid in regular courses and are generally uniform in size forming a stepped profile.
In contrast, the western portion lacks this regular stepped arrangement. It is built of stones of varying sizes, laid irregularly without forming distinct steps.
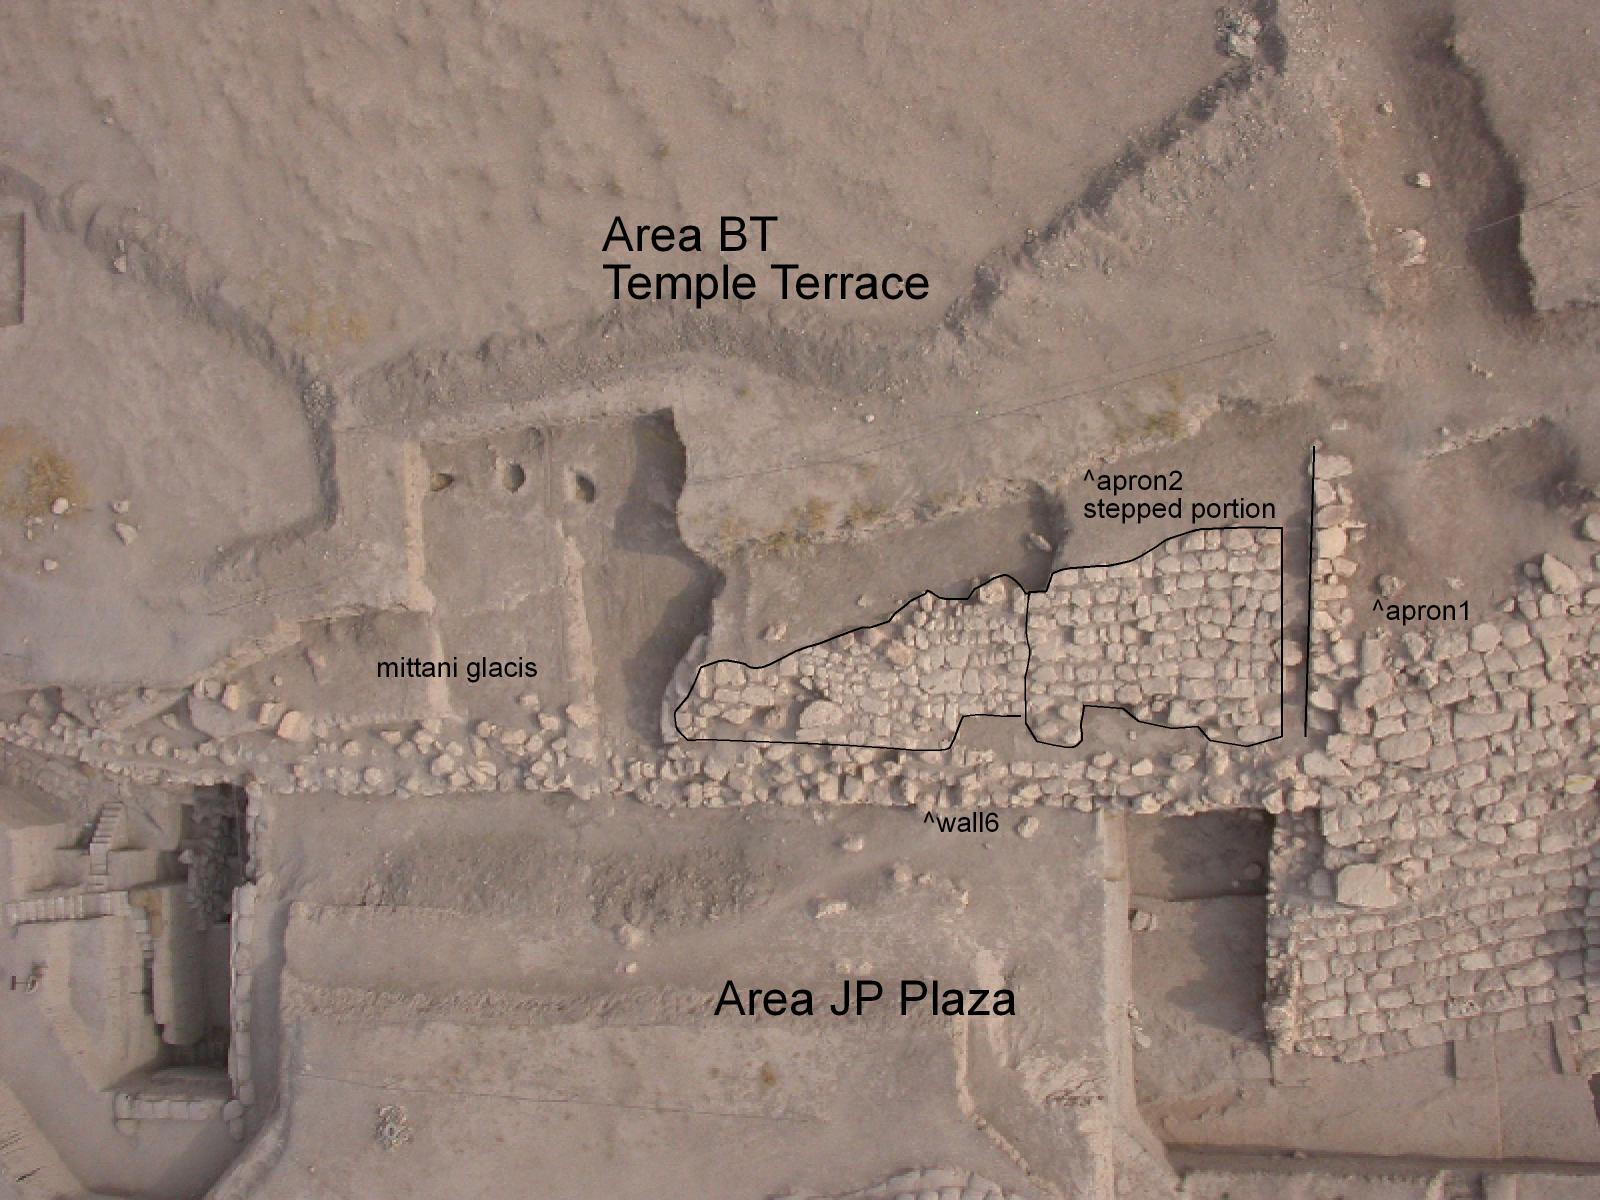
the second apron from above |
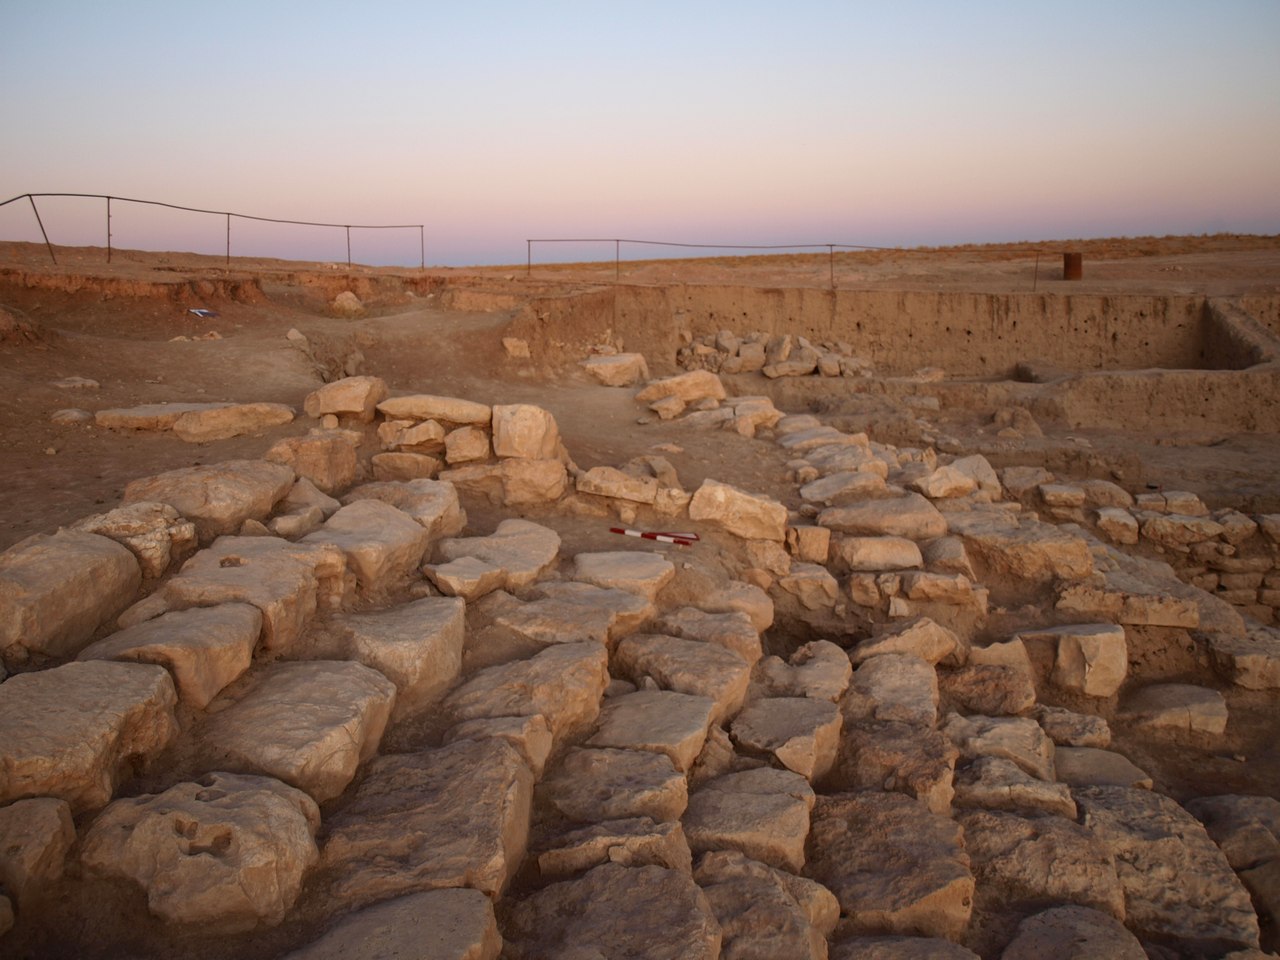
eastern stepped portion of apron2 |
Back to top: Apron