JP – The Temple Plaza and Terrace Edge (Version 1a)

JP Integrative / Chronology

Phase 3 - Early Dynastic

Patrizia Camatta – December 2025, June 2026

Back to top: Phase 3 - Early Dynastic

Introduction

TEXT TO BE WHRITTEN”

Back to top: Phase 3 - Early Dynastic

Phase 3h-3l - EDII-EDIII

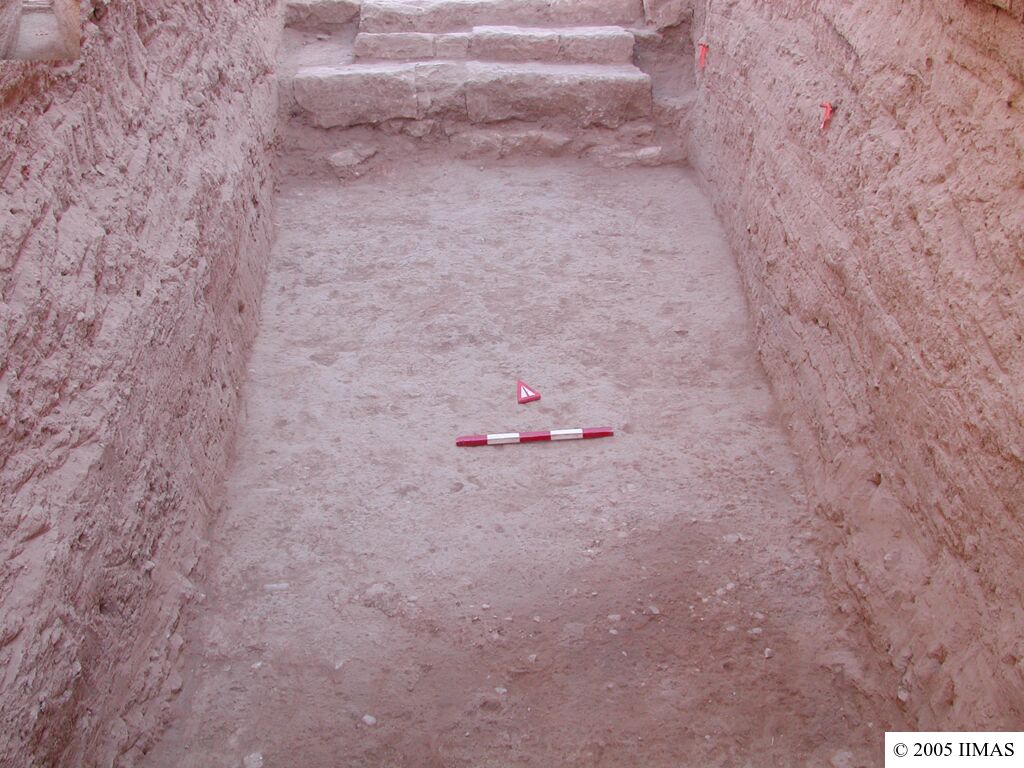
A series of pebble pavements are related to the use of stair1

     Pavement 1 is a compact soil including small sherds, bone and pebbles, abutting the lowest step of stair1 and suggesting to its initial phase of use and is the last of other two similar pavements.
     No particular objects were found, but the ceramic are Ninivite V, some Metallic ware and early EDIIIA pottery (Phase 3h, see especially J2f388).

pavement 1
     Pavement 2 is a second seqence of pavements made of medium and large pebbles embedded in soil running up against the second step of stair1, suggesting a second use phase (Phase 3j).
     The pavements were covered by thin accumulations. The pottery is EDIII mixed with Ninivite V.

pavement 2
A third pebble pavement suggest the use of the upper step of stair1. At the end of this pavement sequence, the staircase is compleatly covered (phase 3l). The pottery is early EDIII.
pavement 3
Pavement 4 attests the use of the last step of stair1. This pavement has less pebbles than the underliyng ones.
pavement 4

Back to top: Phase 3 - Early Dynastic

Phase 3m - Early EDIII

     The first floor associated with the lowest visible step of the apron1 and the row of stones under stair2 is a very well defined surface, documented both in section and in plan. The floor consists of a compact gray layer incorporating small pebbles and ceramic sherds.
     The row of stones under the first step may represent either:
1. the continuation of the step of apron1
2. a step of stair1
3. stair1 represents the first three steps of apron1
In section constructional are the arguments for the two options.

floor1

to replace with overall plan
Foto DOG 2001, Floor1

west section J2k100


Back to top: Phase 3 - Early Dynastic

The floor associated with the construction of the western flank wall

Salmon floor J2f359, J6 f312, Inst 879 and Inst 880 Elevation 8750m in the east section, 8750m in the west section, in plan in front of the Apron 8743m. This floor abuts the lowest portion of the betili to the east and to the west. It may be the floor associated to the construction and first use of the west flank wall

Back to top: Phase 3 - Early Dynastic