Back to top: Escarpments
Introduction
The escarpment of the revetment wall is an abutment, an intentionally laid earth and stone construction covering the base of the wall with the function of protecting its lower courses from water erosion. In fact, the mortar between stones is made of mud, material subject to erosion if it remains for too long in contact with water.
The revetment wall is constructed without foundation and without footings. Therefore the base is covered by a stone and earth escarpment, which slopes down to the Plaza. Since the revetment wall is not exposed for its entire length up to the base, it is not known if the escarpment is laid everywhere, but it would seem reasonable to assume that that is the case.
Back to top: Escarpments
Stone escarpment
The stone-built portion of the escarpment occurs along the western curve of the Revetment wall13 and wall6, where runoff water would have posed the greatest risk of erosion at the foot of the wall.
The escarpment has a polygonal plan and is composed of three segments constructed of large and medium-sized, angular stones with relatively flat surfaces, arranged in three to five low steps.
|
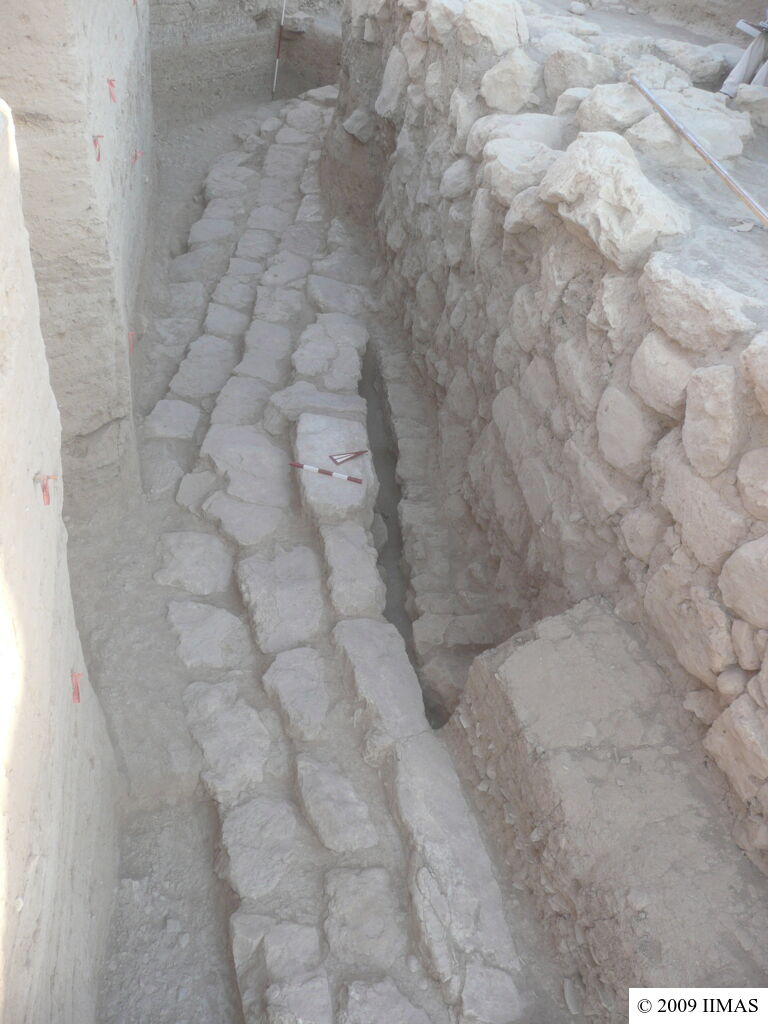
the stone escarpment in Unit J5 |
Back to top: Escarpments
Earth escarpment
|
West of the stone-built section, the escarpment continues as an earthen slope (escarpment) that covers all the base of wall6 from Unit J1 to unit J2. It consists of a sequence of deliberately laid deposits forming a steep slope between the base of the revetment wall and the plaza surface.
|
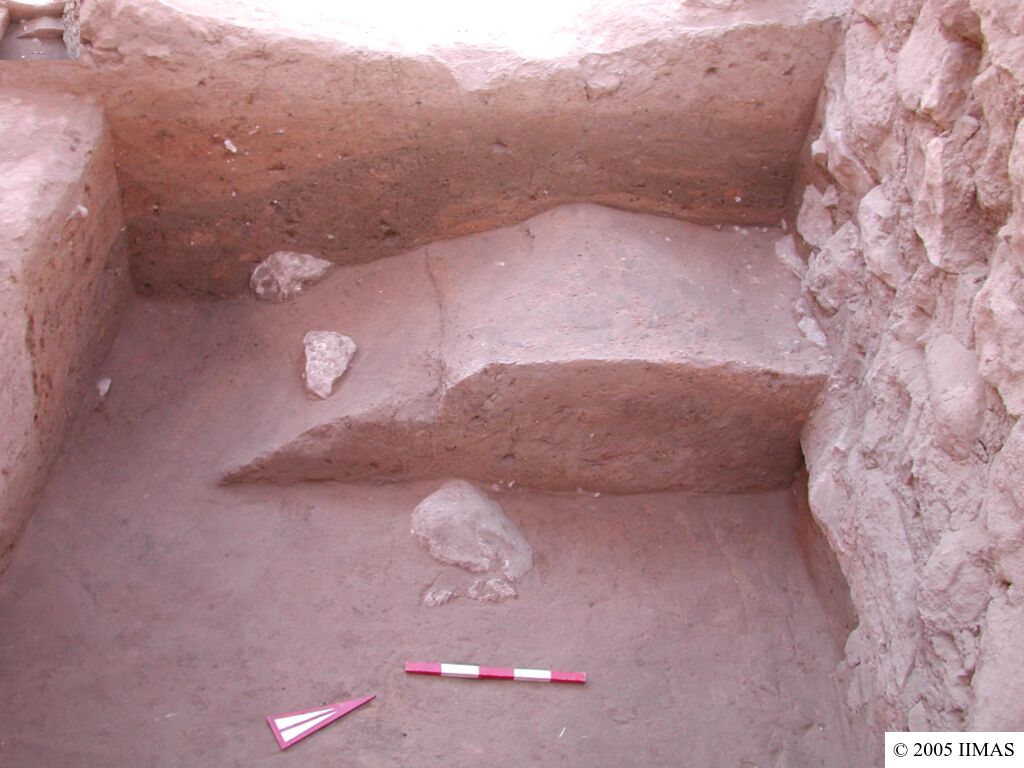
the earth escarpment in Unit J1 |
Back to top: Escarpments
Layered escarpment
Following an event of water erosion, which removed part of the original stone-and-earth escarpment, a second escarpment was constructed over the remains of the first, which had been too severely damaged to remain in use. The new escarpment was substantially higher than its predecessor, covering approximately half the height of the revetment wall.
It was constructed using dumped material, consisting predominantly of brick debris and containing numerous seal impressions. This material appears to have been deposited from two directions, from the south and the north, probably from the top of the revetment wall. The deposits filled the large cut J1f321, which had been excavated to facilitate the construction of the second escarpment.
|
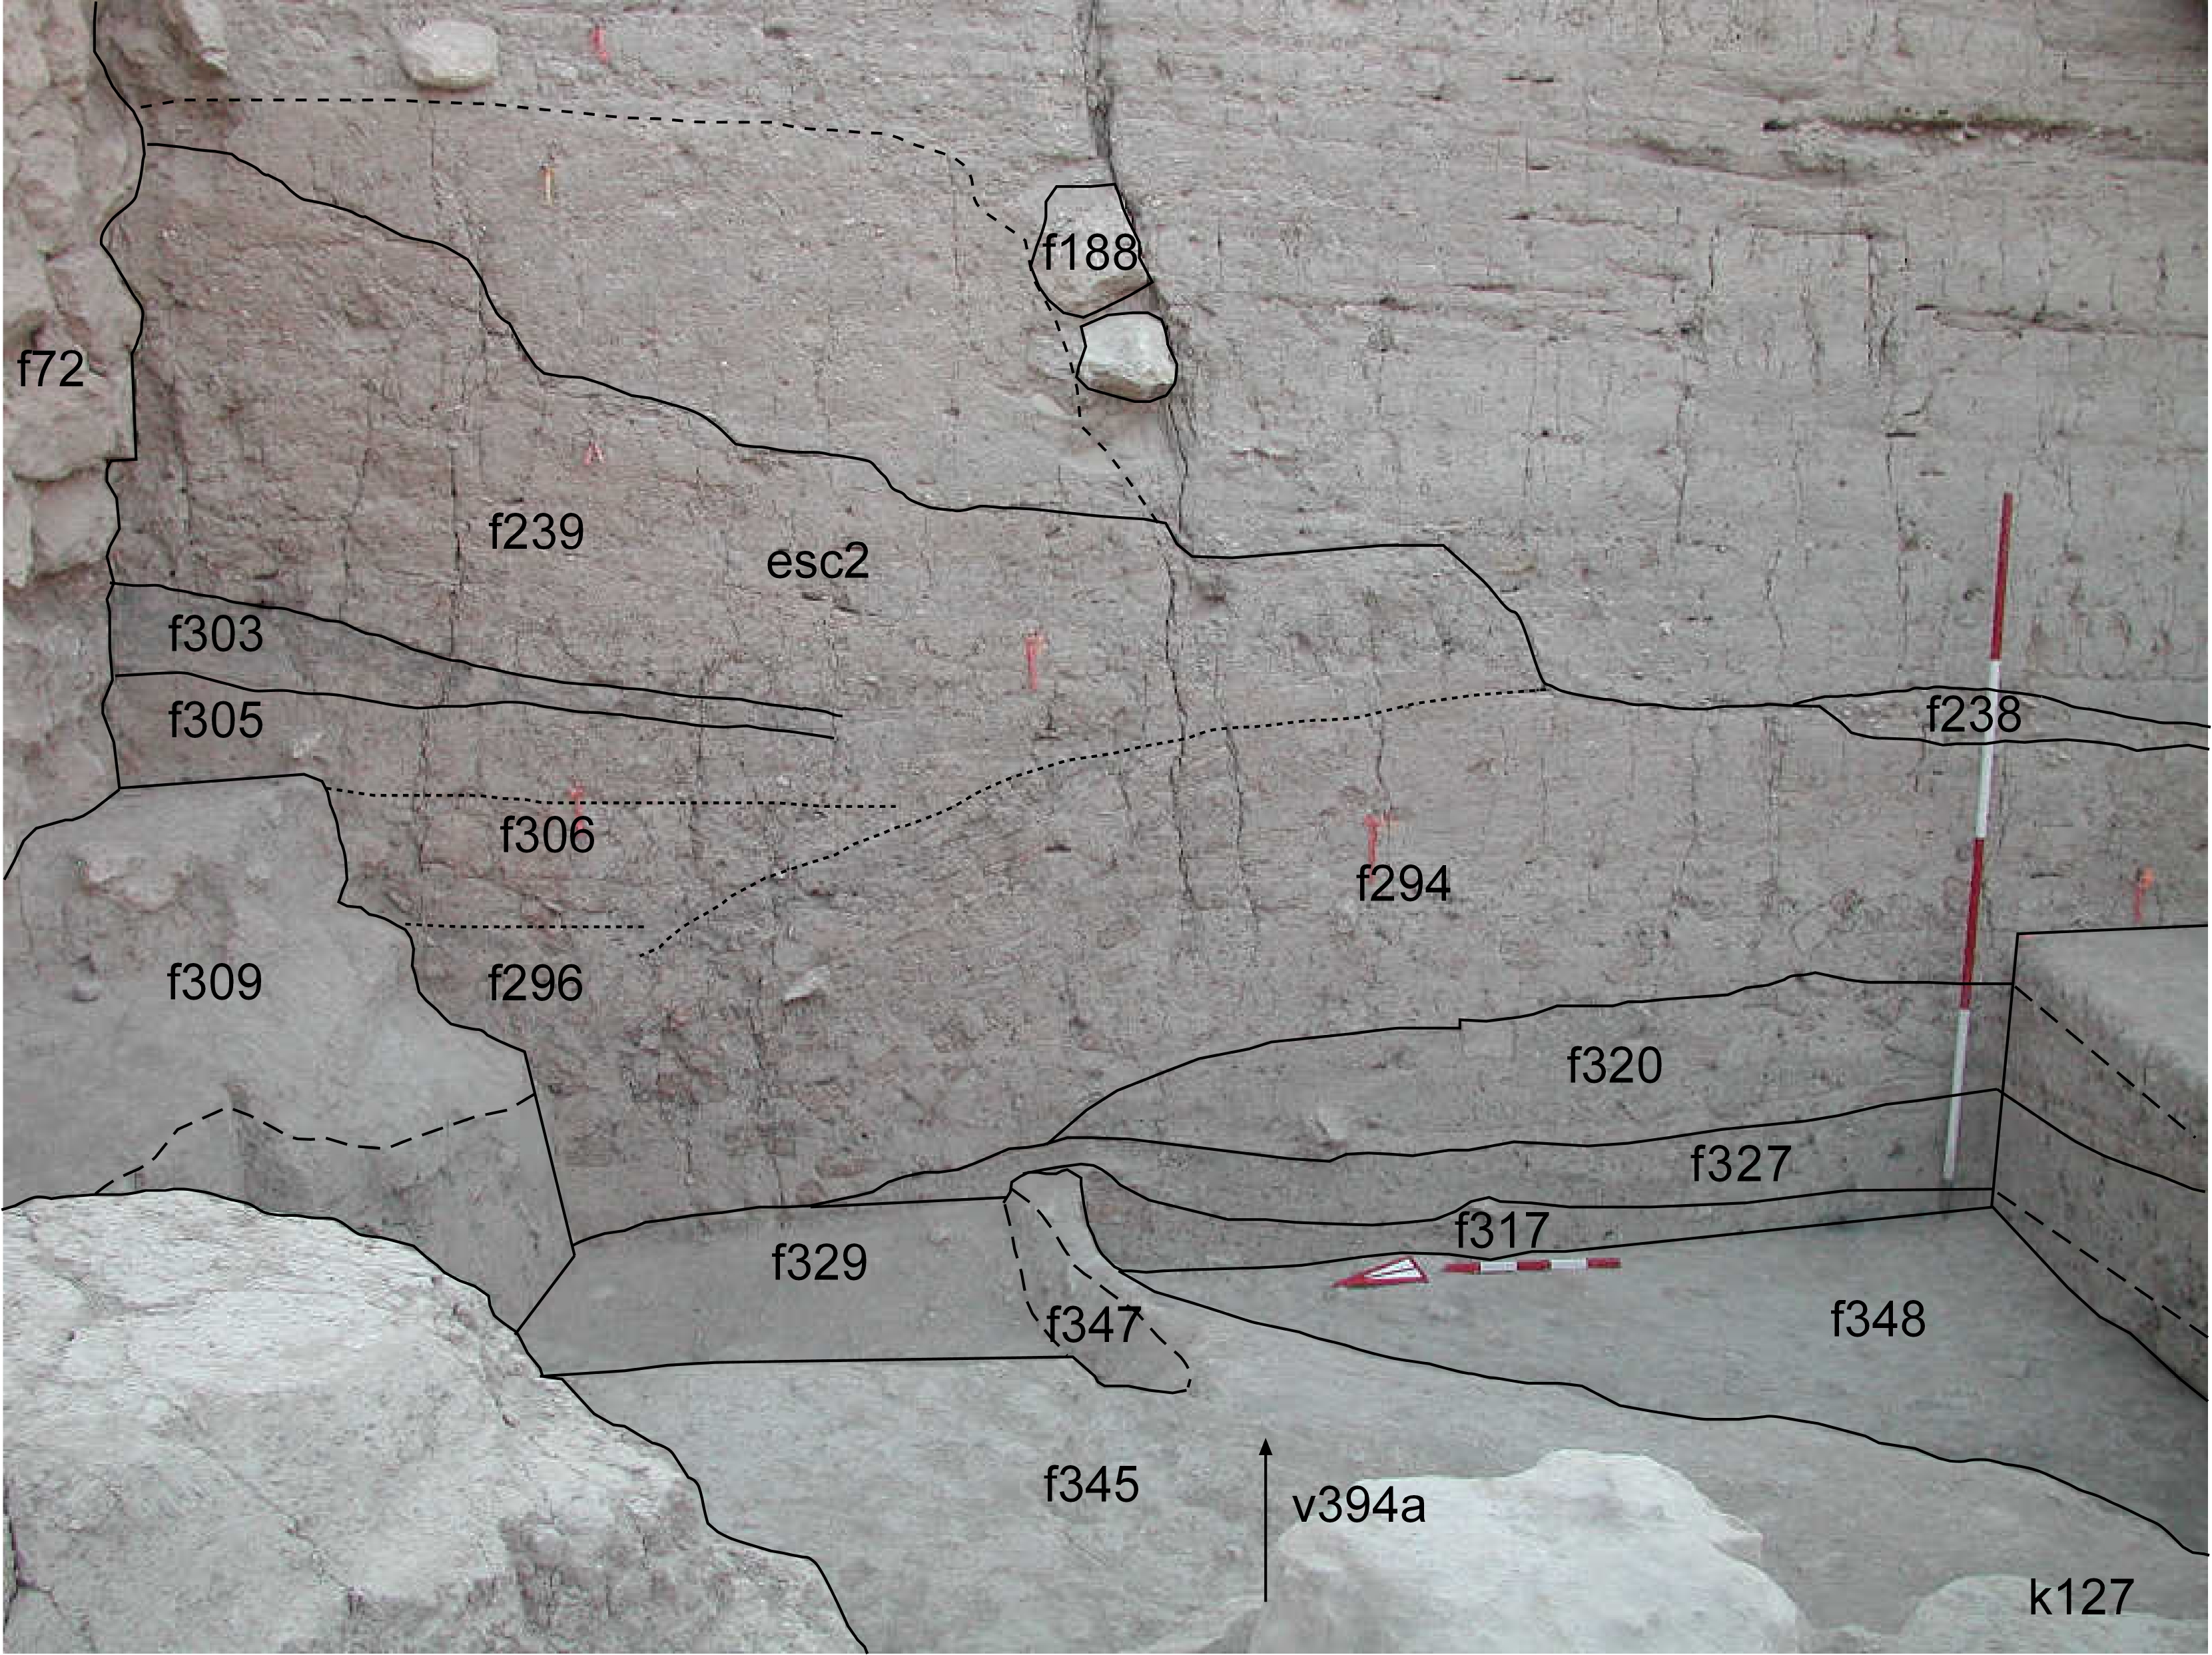
the second escarpment in Unit J1 |
Back to top: Escarpments